

BEDS2
BATHS2 full
SQUARE FEET1,200
MLS#1032161
STATUSActive
PROPERTY TYPERental - Condominium
SUBDIVISIONFairfield
SCHOOLSmithtown
Property Description
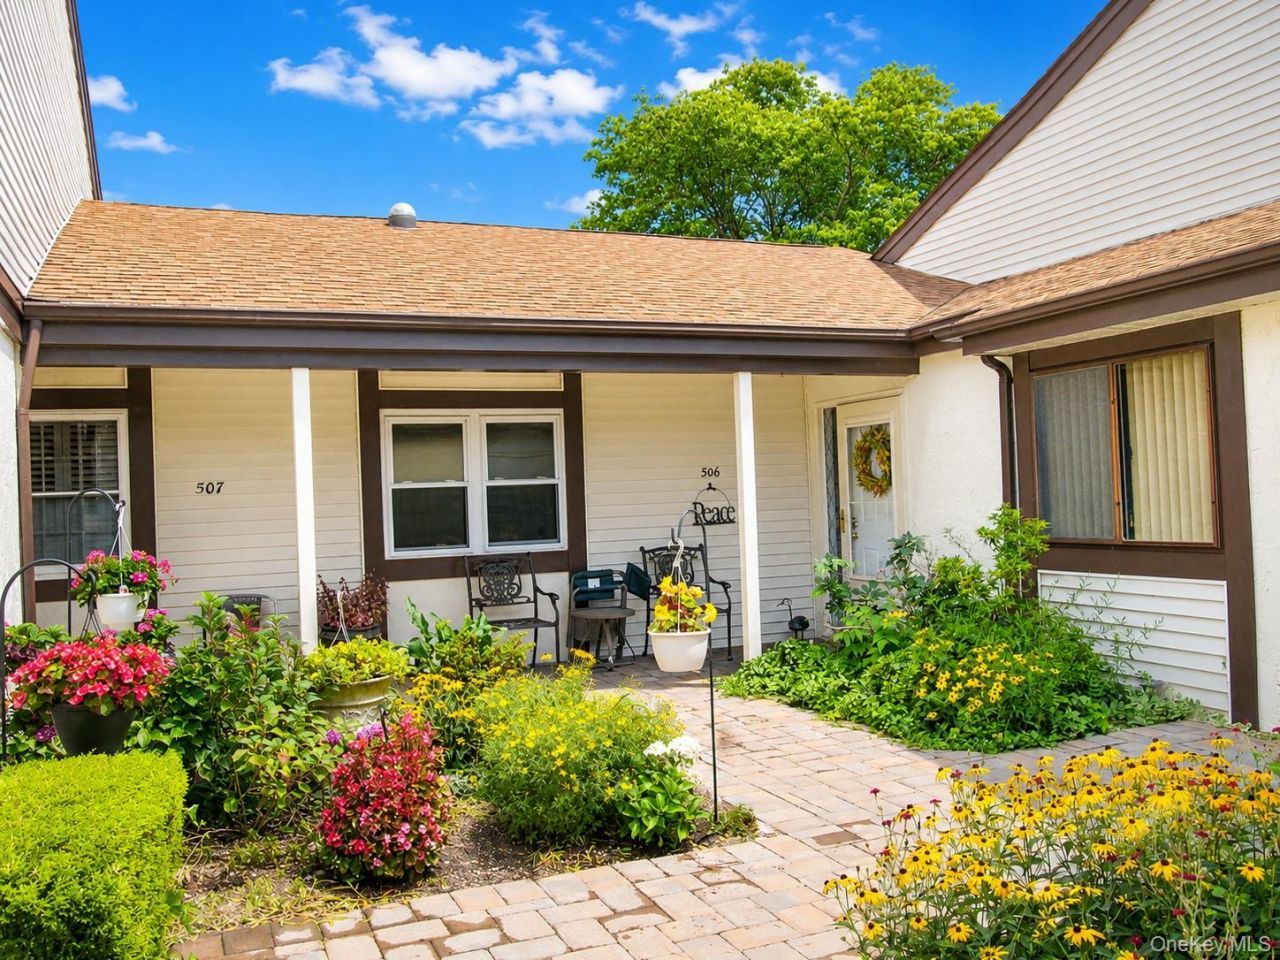
Completely Updated 2-Bedroom, 2-Bath Condo located in ideal location on a cul-de-sac and close to the clubhouse and amenities! Move right into this beautifully renovated condo offering modern finishes and comfortable living throughout. The bright, open layout features two spacious bedrooms, two updated bathrooms, and stylish upgrades from top to bottom including kitchen pantry and like-new patio door with built in blinds. Whether you're looking for a year-round residence or a turnkey rental, this home is available furnished or unfurnished to suit your needs.Enjoy an outstanding lifestyle with resort-style community amenities, including an inground pool, tennis courts, bocce, shuffleboard, horseshoes, and a clubhouse. Conveniently located near shopping, restaurants, parks, and transportation, this is carefree living at its finest.
Property Features
Property Type: Rental - Condominium
Cooling: Central Air
Heating: Electric
Home Style: Ranch
Lot Size: 0.01 Acres
Stories: 1.0
Year Built: 1980
Amenities
First Floor Bedroom
First Floor Full Bath
Eat-in Kitchen
Formal Dining
Granite Counters
Primary Bathroom
Master Downstairs
Washer/Dryer Hookup
Feature Descriptions
Appliances: Convection Oven, Dishwasher, Dryer, Electric Range, Electric Water Heater, Stainless Steel Appliance(s)
Association Fee: $0
Common Walls: Center
Community Features: Clubhouse, Other, Pool, Tennis Court(s)
Exterior: Vinyl Siding
Flooring: Vinyl
Formal Dining: Yes
Furnished: Yes
Furnished: Furnished
Heating Zones: 5
Laundry: In Unit
On Market Date: 2026-07-30
Parcel Number: 0800-087-02-01-00-040-000
Parking Features: Driveway
Permit Required Y/N: No
Pets Allowed: No
Property Attached Y/N: 1
Rental Term: Monthly
Rent Includes: Association Fees, Grounds Care, Pool, Trash Collection, Water
Rooms Total: 6
Senior Community Y/N: Yes
Sewer: Public Sewer
Utilities: Cable Available, Electricity Connected, Sewer Connected, Water Connected
Water: Public
Window Features: Blinds, Double Pane Windows
Local Schools
High School: Smithtown High School-East
Middle School: Nesaquake Middle School
Elementary School: Mills Pond Elementary School
School District: Smithtown
Listed By / Shown By
Listing By
Agency Name: Signature Premier Properties
Agency Contact: 516-381-2908
Shown By
Agent Name: Sukari Williams
Agent Phone: (516) 293-2323
Agency Title: Coldwell Banker American Homes


Member Participants (and their affiliated licensees, if applicable) shall indicate on their websites that IDX information is provided exclusively for consumers’ personal non-commercial use, that it may not be used for any purpose other than to identify prospective properties consumers may be interested in purchasing, that the data is deemed reliable but is not guaranteed by MLS GRID, and that the use of the MLS GRID Data may be subject to an end user license agreement prescribed by the Member Participant’s applicable MLS if any and as amended from time to time. MLS GRID may, at its discretion, require use of other disclaimers as necessary to protect Member Participant, and/or their MLS from liability.
Based on information submitted to the MLS GRID. All data is obtained from various sources and may not have been verified by broker or MLS GRID. Supplied Open House Information is subject to change without notice. All information should be independently reviewed and verified for accuracy. Properties may or may not be listed by the office/agent presenting the information.
Privacy Policy / DMCA Notice / ADA Accessibility


This site is hosted, designed and copyright
© 1994 - 2026 by
Delta Media Group, Inc. -- Patent Pending --
506 Alden Court N | MLS# 1032161
This property located at 506 Alden Court N, Saint James, NY 11780 is currently listed for rent with an asking price of $3,500 / Monthly. Alden Court N is located within the Smithtown school district. Search Saint James real estate on sukariwilliams.cbamhomes.com today.