

BEDS5
BATHS3 full 1 partial
SQUARE FEET4,600
MLS#1031838
STATUSActive
PROPERTY TYPEResidential - Single Family
SCHOOLJericho
Property Description
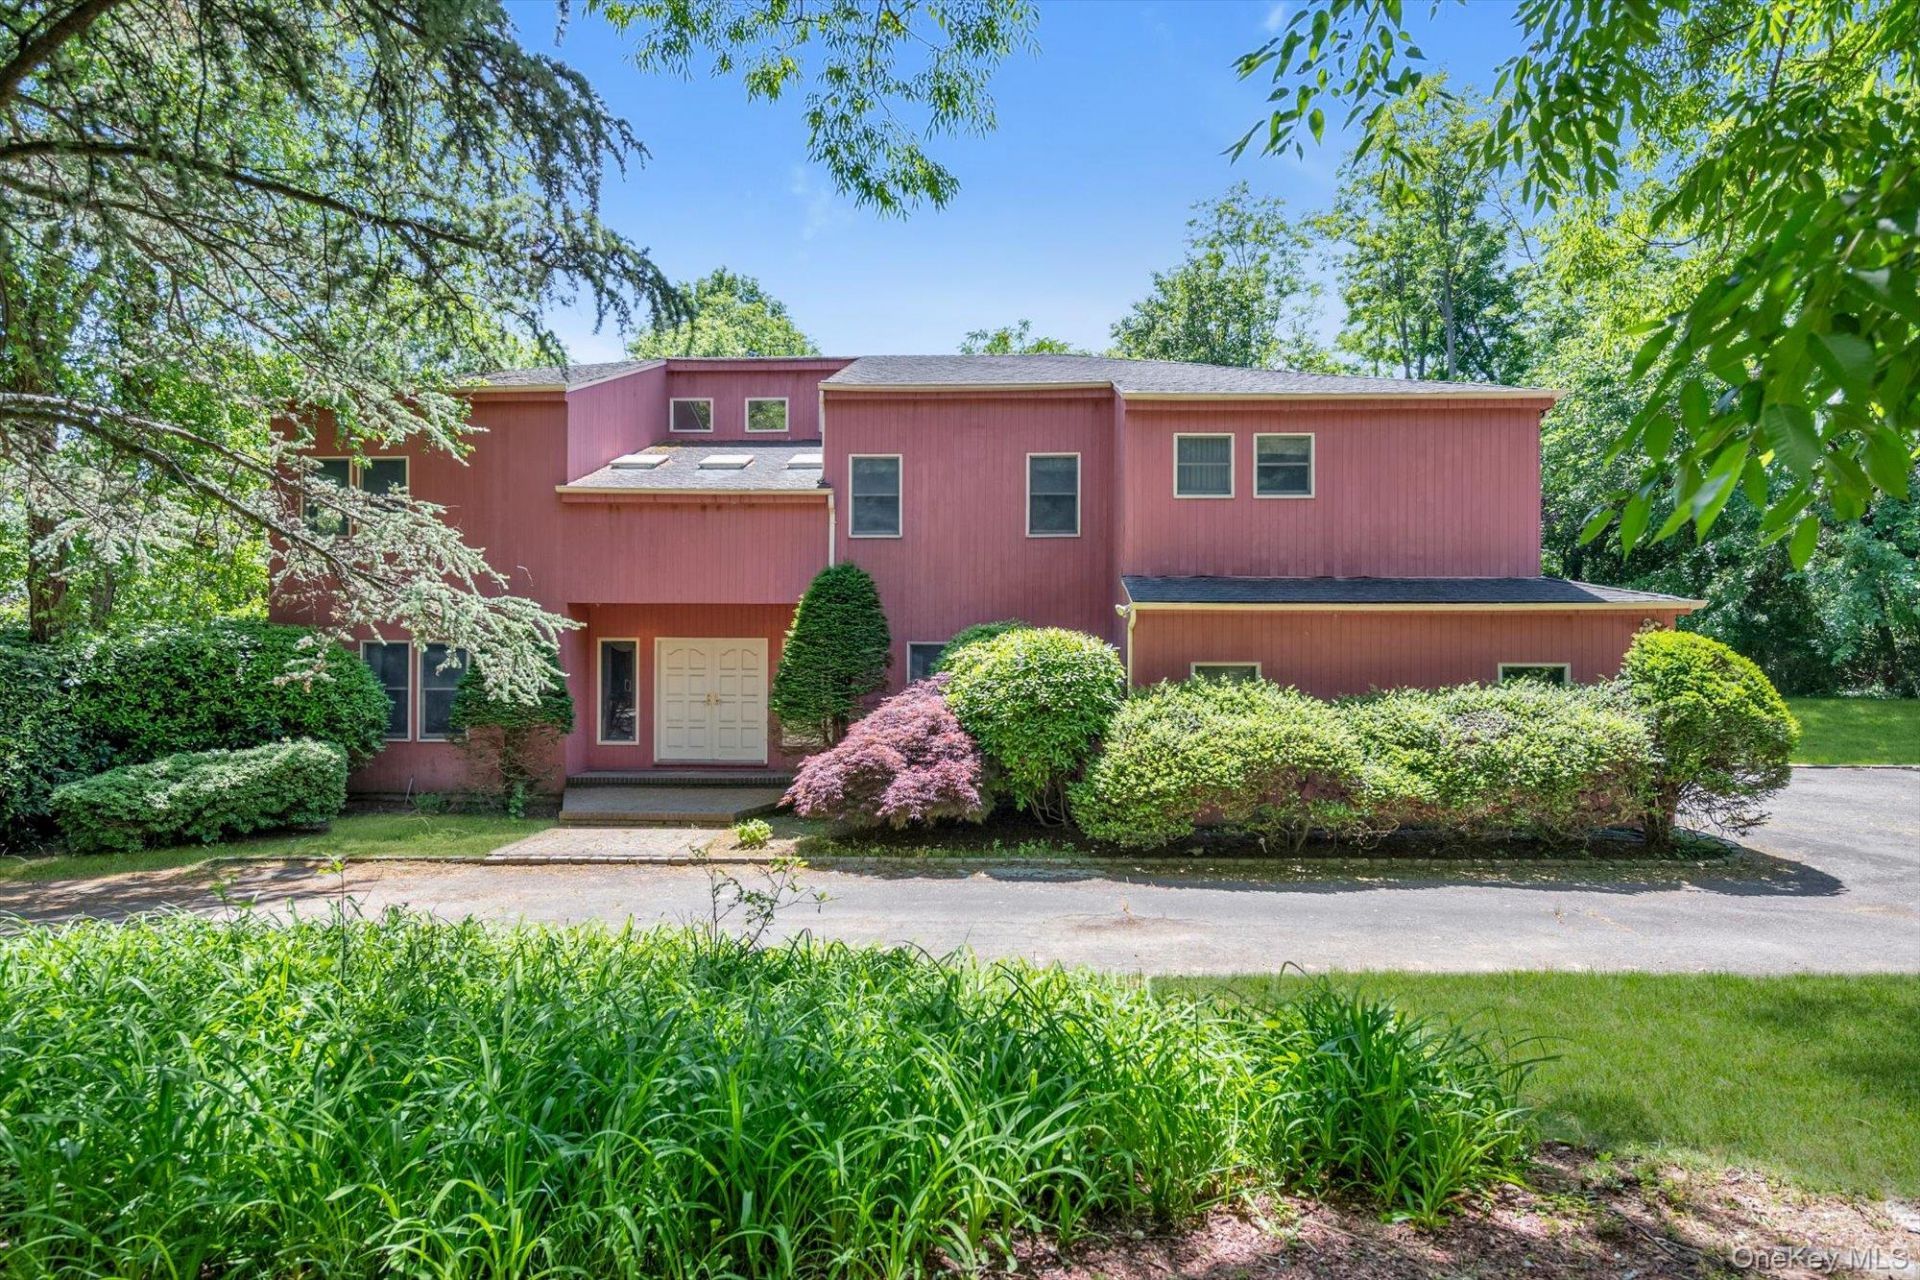
Exceptional opportunity to own a spacious Colonial estate set on over 2 acres of level property in the Village of Old Westbury. This 5-bedroom, 3.5-bath home offers a fabulous floor plan, impressive scale, timeless character, and outstanding potential, with recent cosmetic enhancements further showcasing its possibilities. Features include oak floors, three wood-burning fireplaces, an attached garage, in-ground saltwater pool, pond, circular driveway, and expansive flat backyard.A two-story grand entry foyer with bridal staircase and skylights creates a striking first impression. The main level offers a formal dining room with butler's pantry, large living room with stone fireplace and sliders to deck and backyard, spacious kitchen with stainless steel appliances, and a sun-filled breakfast room overlooking the grounds. The generous family room features a vaulted ceiling, second stone fireplace, and sliders to a newer Trex deck. A library with oak built-ins offers an elegant office or possible sixth bedroom. A second, more private staircase provides convenient access to the upstairs bedroom level.Upstairs includes two bedrooms with a J & J bath, two additional bedrooms with another full bath, and a fabulous primary suite with fireplace, two walk-in closets, and private bath. The huge unfinished basement with high ceilings offers excellent future potential. Additional features include central vacuum, underground sprinklers, 2-zone hot air oil heat with humidifier, and roof approximately 15 years old. Convenient to train stations, shopping, parks, major roadways, and Old Westbury Golf & Country Club. Low taxes.
Property Features
Property Type: Residential - Single Family
Basement: Full, Unfinished
Basement: Yes
Cooling: Central Air, Ductless
Fireplaces: 3
Garage: 2
Heating: Forced Air, Hot Air, Oil
Home Style: Estate
Lot Size: 2.05 Acres
Taxes: $34,733
Year Built: 1987
Amenities
Bidet
Built-in Features
Cathedral Ceiling(s)
Ceiling Fan(s)
Central Vacuum
Chefs Kitchen
Eat-in Kitchen
Entrance Foyer
Formal Dining
High Ceilings
His and Hers Closets
Kitchen Island
Natural Woodwork
Pantry
Primary Bathroom
Recessed Lighting
Storage
Walk-In Closet(s)
Washer/Dryer Hookup
Garden
Mailbox
Feature Descriptions
Appliances: Convection Oven, Dishwasher, Dryer, Electric Cooktop, Electric Oven, ENERGY STAR Qualified Appliances, Exhaust Fan, Humidifier, Microwave, Oven, Refrigerator, Stainless Steel Appliance(s), Trash Compactor, Washer, Oil Water Heater
Attic: Pull Stairs, Storage, Unfinished
Building Area Total: 4600
Days on Site: 8
Exterior: Cedar
Fencing: Wood
Fireplace Features: Bedroom, Family Room, Living Room
Fireplace Y/N: Yes
Flooring: Hardwood, Tile
Formal Dining: Yes
GarageY/N: Yes
Heating Zones: 2
Included In Taxes: Sewer
Laundry: Electric Dryer Hookup, In Hall, Inside, Laundry Room, Washer Hookup
Lot Features: Back Yard, Cul-De-Sac, Front Yard, Level
Number Of Kitchens: 1
On Market Date: 2026-07-30
Parcel Number: 2431-17-016-00-0016-C & 0016D
Parking Features: Driveway, Garage, Garage Door Opener, Off Street, Private
Parking Total: 12
Patio And Porch: Deck, Patio
Pool Features: In Ground, Outdoor Pool, Pool Cover, Salt Water
Property Attached Y/N: 1
Rental Term: Monthly
Road Responsibility: Public Maintained Road
Rooms Total: 11
Security: yes
Security Features: Fire Alarm, Security Lights, Security System, Smoke Detector(s)
Sewer: Public Sewer
Skylight: Y
Special View Info: Trees/Woods
Swimming Pool: Yes
Utilities: Electricity Connected, Phone Connected, Trash Collection Private
Water: Public
Window Features: Double Pane Windows, Drapes, Insulated Windows, Screens, Skylight(s)
Local Schools
High School: Jericho Senior High School
Middle School: Jericho Middle School
Elementary School: Cantiague Elementary School
School District: Jericho
Estimate Your Payment
Estimated Payment
$ 13,580.14 per month $10,102.98 Principal & Interest $2,894.42 Property Tax $582.75 Homeowner's InsuranceChange Payment Information
Listed By / Shown By
Listing By
Agency Name: Douglas Elliman Real Estate
Agency Contact: 516-921-2262

Shown By
Agent Name: Sukari Williams
Agent Phone: (516) 293-2323
Agency Title: Coldwell Banker American Homes


Member Participants (and their affiliated licensees, if applicable) shall indicate on their websites that IDX information is provided exclusively for consumers’ personal non-commercial use, that it may not be used for any purpose other than to identify prospective properties consumers may be interested in purchasing, that the data is deemed reliable but is not guaranteed by MLS GRID, and that the use of the MLS GRID Data may be subject to an end user license agreement prescribed by the Member Participant’s applicable MLS if any and as amended from time to time. MLS GRID may, at its discretion, require use of other disclaimers as necessary to protect Member Participant, and/or their MLS from liability.
Based on information submitted to the MLS GRID. All data is obtained from various sources and may not have been verified by broker or MLS GRID. Supplied Open House Information is subject to change without notice. All information should be independently reviewed and verified for accuracy. Properties may or may not be listed by the office/agent presenting the information.
Privacy Policy / DMCA Notice / ADA Accessibility


This site is hosted, designed and copyright
© 1994 - 2026 by
Delta Media Group, Inc. -- Patent Pending --
244 Store Hill Road | MLS# 1031838
This single family home located at 244 Store Hill Road , Old Westbury, NY 11568 is currently listed for sale with an asking price of $1,998,000. This property was built in 1987 and has 5 bedrooms and 3 full and 1 partial baths with 4600 sq. ft. Store Hill Road is located within the Jericho school district. Search Old Westbury real estate on sukariwilliams.cbamhomes.com today.