

BEDS2
BATHS2 full
SQUARE FEET900
MLS#1033395
STATUSActive
PROPERTY TYPERental - Multiple
SCHOOLHuntington
Property Description
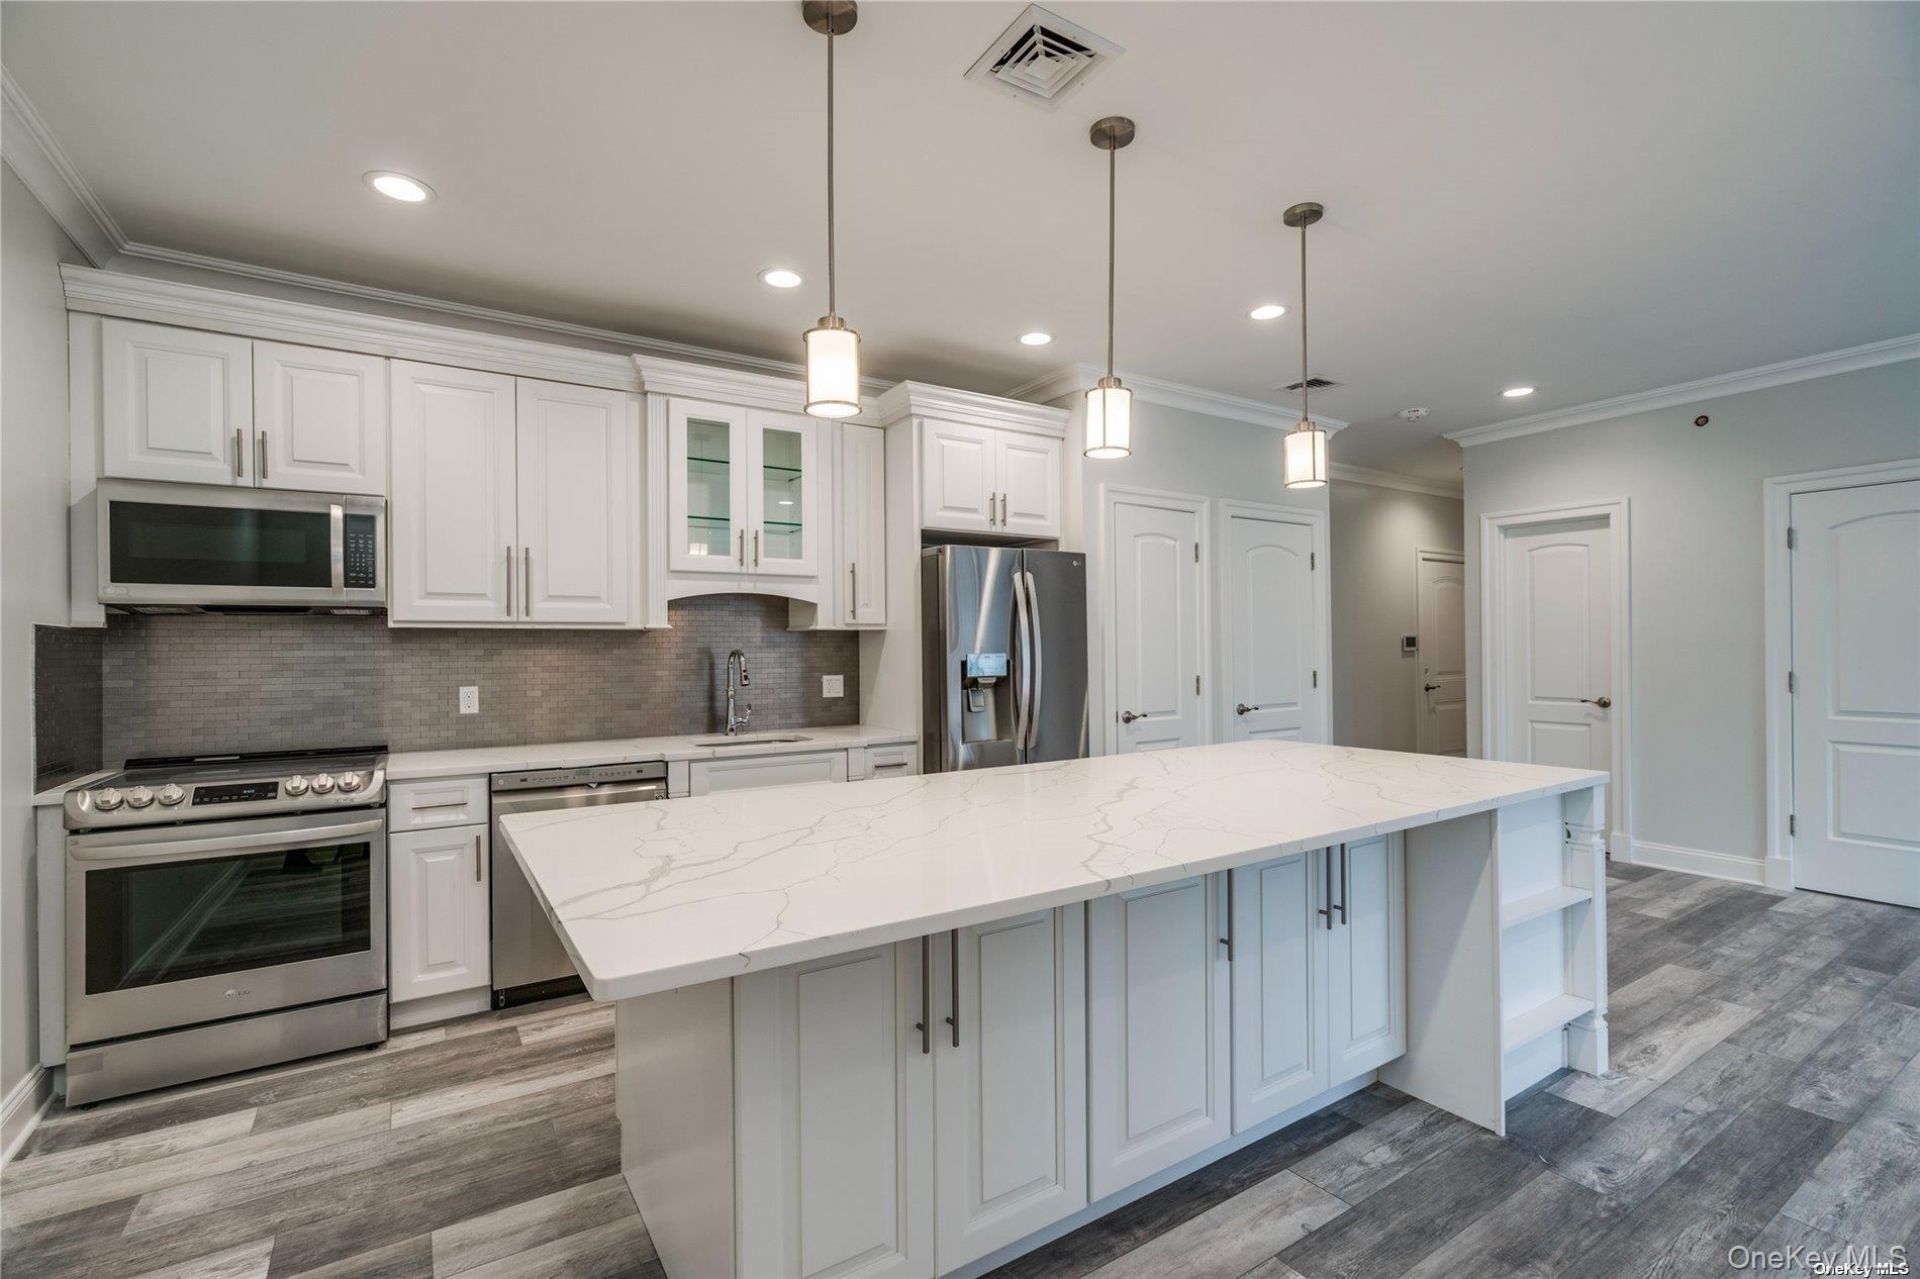
Welcome to the luxury apartments at 110 New York Ave. Airy, open, with top-of-the-line finishes, this apartment features two bedrooms, two bathrooms, and tons of natural light. The heart of the space is a chef-inspired eat-in kitchen, thoughtfully designed with classic white cabinetry, a sleek modern backsplash, and premium stainless steel appliances. Quartz countertops provide ample workspace, while the oversized center island-complete with a built-in wine fridge-serves as the perfect spot for morning coffee or evening gatherings. The primary bedroom includes its own full bathroom as well as a large closet. The spacious second bedroom would be a wonderful office or guest room and features a full wall of closet space. Off the main living area is a full bathroom and laundry closet with full-sized washer/dryer. Enjoy use of a furnished deck for residents, beautiful common areas, and easy access to the village, parks, and marina. Private off-street parking, video security system, keyless building entry, elevator, and more. The apartment includes parking for one car in the private lot. Additional cars are able to park on the street.
Property Features
Property Type: Rental - Multiple
Basement: None
Cooling: Central Air
Heating: Electric
Home Style: Other
Stories: 3.0
Year Built: 2021
Amenities
Crown Molding
Eat-in Kitchen
Elevator
Kitchen Island
Open Floorplan
Primary Bathroom
Washer/Dryer Hookup
Feature Descriptions
Appliances: Dishwasher, Dryer, Electric Oven, Electric Range, Electric Water Heater, Microwave, Refrigerator, Stainless Steel Appliance(s), Washer, Wine Refrigerator
Common Walls: 2+ Common Walls
Elevator: Y
Exterior: Shake Siding
Laundry: In Hall
Lot Features: Corner Lot, Near Public Transit, Near Shops
On Market Date: 2026-08-01
Parking Features: Off Street, Parking Lot, Private
Parking Total: 1
Patio And Porch: Deck
Pets Allowed: Call, Size Limit
Rental Term: Monthly
Rent Includes: Grounds Care, Recycling, Sewer, Snow Removal, Trash Collection, Water
Rooms Total: 4
Security: yes
Security Features: Fire Sprinkler System
Sewer: Public Sewer
Utilities: Cable Available, Electricity Connected, Sewer Connected, Trash Collection Public, Water Connected
Water: Public
Local Schools
High School: Huntington High School
Middle School: J Taylor Finley Middle School
Elementary School: Southdown School
School District: Huntington
Listed By / Shown By
Listing By
Agency Name: Compass Greater NY LLC
Agency Contact: 516-528-4030
Shown By
Agent Name: Sukari Williams
Agent Phone: (516) 293-2323
Agency Title: Coldwell Banker American Homes


Member Participants (and their affiliated licensees, if applicable) shall indicate on their websites that IDX information is provided exclusively for consumers’ personal non-commercial use, that it may not be used for any purpose other than to identify prospective properties consumers may be interested in purchasing, that the data is deemed reliable but is not guaranteed by MLS GRID, and that the use of the MLS GRID Data may be subject to an end user license agreement prescribed by the Member Participant’s applicable MLS if any and as amended from time to time. MLS GRID may, at its discretion, require use of other disclaimers as necessary to protect Member Participant, and/or their MLS from liability.
Based on information submitted to the MLS GRID. All data is obtained from various sources and may not have been verified by broker or MLS GRID. Supplied Open House Information is subject to change without notice. All information should be independently reviewed and verified for accuracy. Properties may or may not be listed by the office/agent presenting the information.
Privacy Policy / DMCA Notice / ADA Accessibility


This site is hosted, designed and copyright
© 1994 - 2026 by
Delta Media Group, Inc. -- Patent Pending --
110 New York Avenue , Unit 2C | MLS# 1033395
This property located at 110 New York Avenue , Unit 2C, Huntington, NY 11743 is currently listed for rent with an asking price of $4,500 / Monthly. New York Avenue , Unit 2C is located within the Huntington school district. Search Huntington real estate on sukariwilliams.cbamhomes.com today.